



In nuclear facilities, wall thickness measurement is crucial for structural integrity evaluation, regulatory compliance, and long-term operation.
Historically, these measurements rely on manual ultrasonic testing and handwritten transcriptions, making them prone to human error and limited traceability. With the aging of nuclear infrastructure, reliable, repeatable, and auditable inspections are becoming increasingly essential for the safety and longevity of equipment.
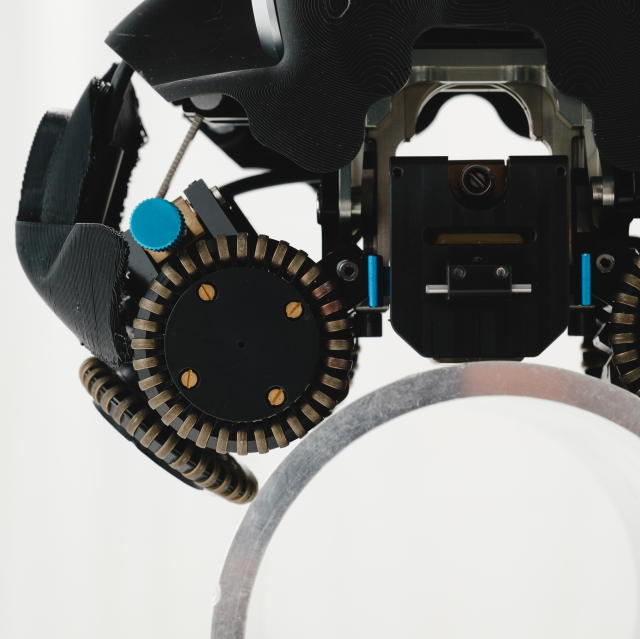
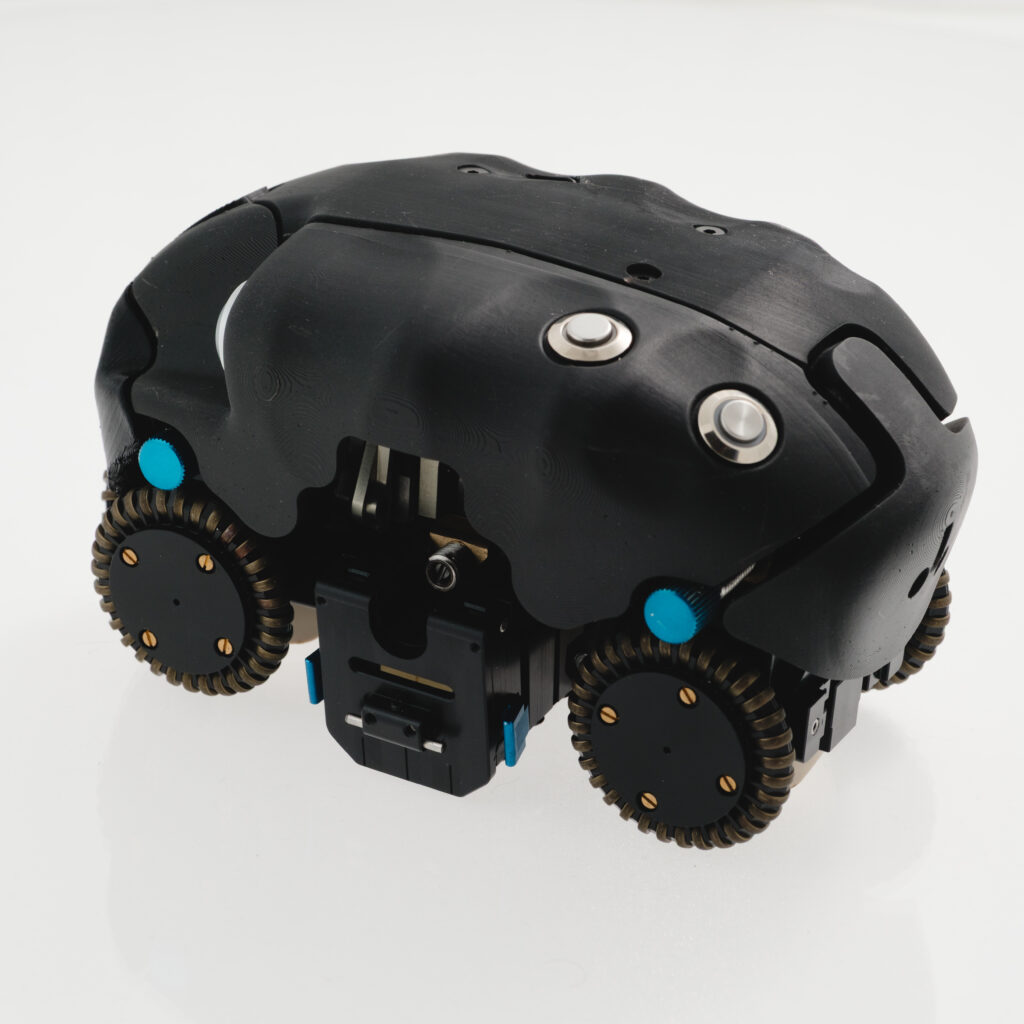
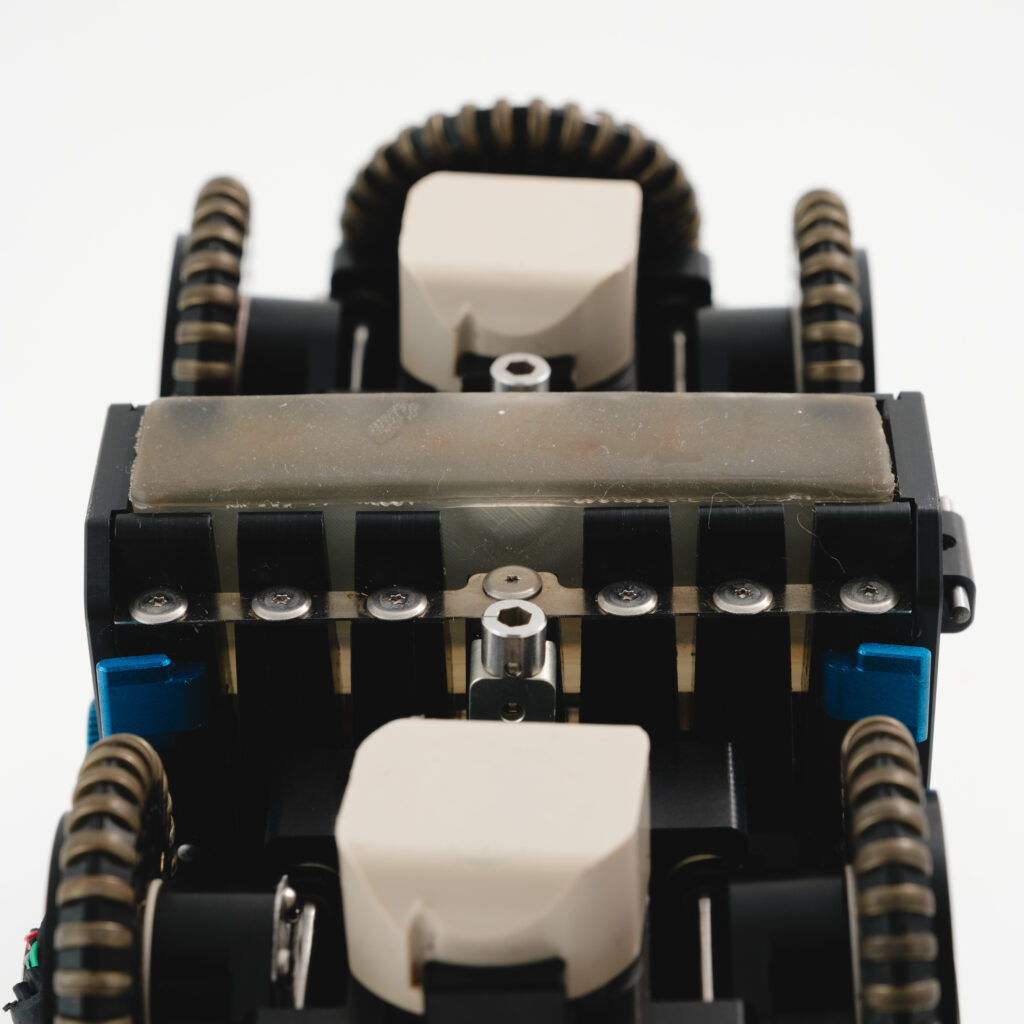
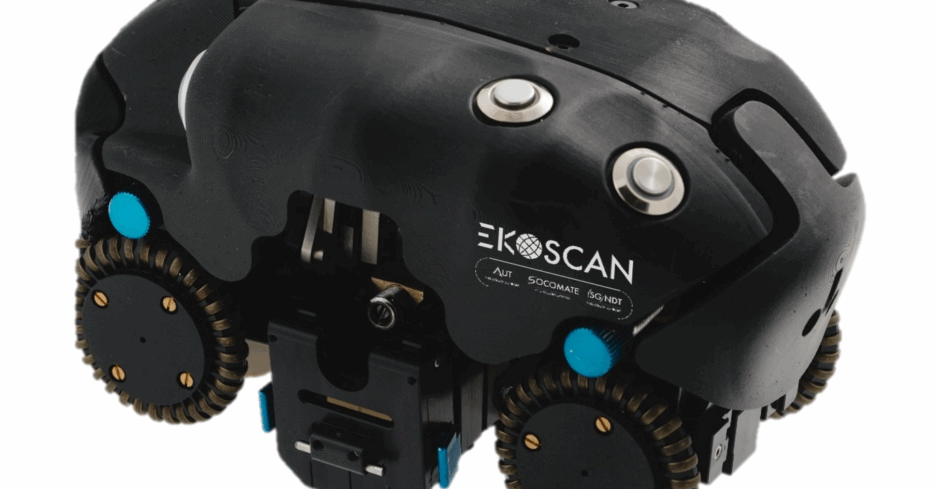
The METIS solution is a field-deployable inspection buggy for thickness measurement and corrosion mapping, meeting the requirements of the nuclear industry, integrating:
• A flexible phased-array probe adaptable to piping ranges
• Two-axis encoded acquisition for equipment-scale mapping.
• Real-time analysis and digital recording
• Intuitive and guided workflow, usable by operators of all skill levels,
• Reduced consumption of water and coupling agent,
• Compatibility with legacy mesh formats.